
A herringbone wood floor is more than a design trend; it's a structural art form that demands precision and local expertise to thrive in Middle Tennessee. You've likely seen these stunning patterns in historic Franklin homes or modern Brentwood estates and felt that immediate pull of timeless elegance. It's natural to feel a bit of hesitation, too. Many homeowners worry about how such a complex layout handles our notorious humidity or whether a specific wood species will truly fit their room's dimensions.
We understand that choosing a floor is about more than just aesthetics; it's about ensuring your investment lasts for decades. This guide provides the technical clarity and design inspiration you need to bring this sophisticated look into your home with total confidence. You'll discover how to select the right materials for the Nashville climate and visualize which patterns best suit your space. We'll walk through the specific variations of the craft, the best wood species for our region, and the professional path to a flawless installation that turns your vision into a reality.
Key Takeaways
- Learn why this Roman-inspired pattern remains the gold standard for elegance and sophistication in Middle Tennessee homes.
- Explore the visual differences between traditional single and bold double layouts to find the perfect pattern scale for your specific room dimensions.
- Discover why White Oak is the preferred species for a herringbone wood floor in Nashville due to its superior stability in our local humidity.
- Master the "Center-Line" rule to ensure your layout is perfectly symmetrical and avoids awkward, thin planks at your baseboards.
- Understand the precision required for a professional installation that meets NWFA standards for a lifetime of structural integrity.
The Timeless Appeal of Herringbone Wood Floors
A herringbone wood floor isn't just a surface; it's a statement of geometric intent. This specific layout uses rectangular planks of equal size, arranged so they overlap at a 90-degree angle to create a staggered zigzag. Unlike standard straight-plank flooring, this pattern adds a layer of visual texture and structural rhythm that instantly elevates a room's character. The Timeless Appeal of Herringbone Wood Floors is deeply rooted in architectural history. The Romans first utilized this interlocking arrangement for stone roads to increase durability and weight distribution. By the 16th century, it moved indoors, gracing the halls of European chateaus and royal palaces as a symbol of high-end craftsmanship.
In 2026, Nashville homeowners are gravitating toward this pattern as a way to blend traditional Southern roots with contemporary minimalism. Psychologically, the pattern creates a sense of movement. It draws the eye through a space, making narrow hallways feel wider and large open-concept living areas feel more anchored. It bridges the gap between architecture and interior design, providing a sophisticated foundation that feels intentional rather than accidental.
Herringbone vs. Chevron: Understanding the Difference
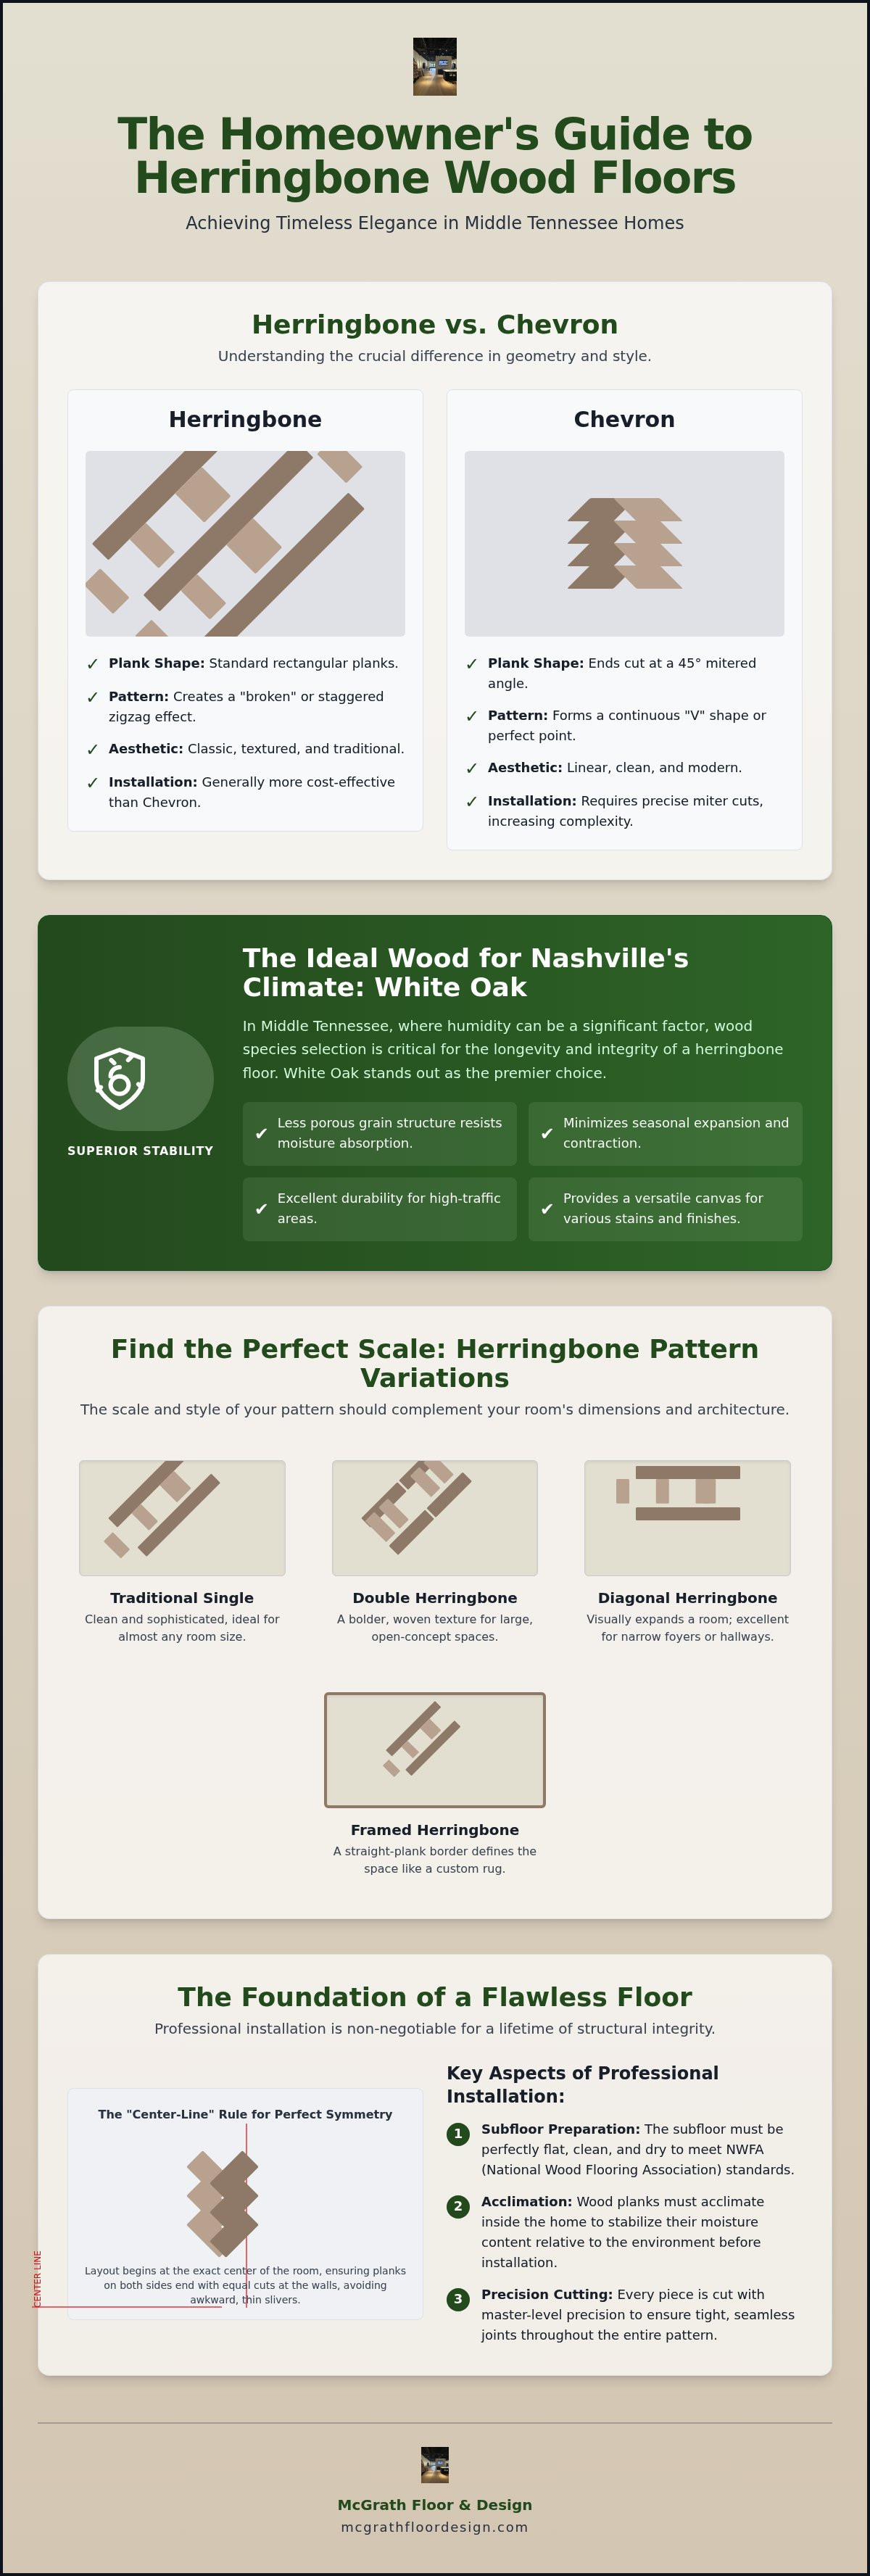
While they look similar at a glance, the geometry is distinct. In a herringbone wood floor, the planks are standard rectangles that overlap at a 90-degree angle. This creates a "broken" zigzag with a sense of depth and tradition. Chevron, conversely, requires each plank to be cut at a 45-degree mitered angle so they meet in a perfect point, forming a continuous "V" shape. Herringbone is often more cost-effective because it doesn't require the extensive miter cutting that Chevron demands, though both require a master's touch for a seamless finish. The visual impact of herringbone is more textured and classic, whereas chevron feels more linear and modern.
Why Herringbone is a Value-Add for Middle Tennessee Homes
For homeowners in Brentwood and Franklin, custom parquet is a proven way to boost home resale value. It signals to potential buyers that the property has been finished with high-level attention to detail and premium materials. This pattern complements the "modern farmhouse" aesthetic popular in Middle Tennessee by adding a layer of sophistication to rustic materials. It also serves as a built-in focal point. In a grand foyer or a dining room, the floor itself acts as the primary design element. This reduces the need for heavy rugs or excessive furniture to fill the visual space, allowing your home's architecture to shine through clearly.
5 Inspiring Herringbone Pattern Examples for Your Home
While the standard zigzag is iconic, the versatility of a herringbone wood floor allows for significant creative expression. Choosing the right variation depends on your room's scale and the architectural voice you want your home to project. From historic restorations in Franklin to contemporary builds in Nashville, these five variations offer distinct aesthetic benefits.
- Traditional Single Herringbone: This is the classic arrangement of single rectangular planks. It offers a clean, sophisticated look that works in almost any room size.
- Double Herringbone: By using pairs of planks instead of singles, you create a bolder, more woven texture. This variation feels more substantial and is ideal for large, open-concept living areas.
- Diagonal Herringbone: Instead of running the pattern parallel to the walls, the entire grid is shifted to a 45-degree angle. This technique visually expands the room, making it a favorite for narrow foyers.
- Herringbone with Square Inserts: Adding small square tozzettos at the intersections creates a basket-weave effect. It's a nod to 19th-century European craftsmanship.
- Framed Herringbone: Enclosing the pattern within a straight-plank border defines the space. It gives the floor a finished, intentional appearance similar to a custom rug.
Traditional Single vs. Double Herringbone
Choosing between single and double layouts often comes down to the volume of the room. Single herringbone provides a rhythmic, understated elegance that doesn't overwhelm smaller spaces. Double herringbone adds significant architectural weight, making it a perfect match for the high ceilings and expansive footprints found in many Brentwood estates. This bolder herringbone wood floor style creates a sense of luxury that stands up to grand furniture pieces. The mathematical ratio of a plank's width to its length directly determines the visual sharpness of the resulting pattern. If you're unsure which scale fits your home, you can see these variations in person at our Franklin flooring showroom.
Using Borders and Aprons to Elevate the Design
A border, or apron, is a powerful tool for defining functional areas within a larger floor plan. In a formal dining room, a three-plank border creates a rug effect that anchors the table and chairs without the need for actual carpet. You can even integrate contrasting wood species, like a dark Walnut strip against a White Oak field, to highlight the room's perimeter. These borders also solve the challenge of transitions. They provide a clean stopping point for the herringbone pattern before it meets the straight-plank flooring in adjacent hallways or closets. This ensures a seamless flow throughout the home while maintaining the distinct character of each living space.
Choosing the Right Wood: Species and Colors for Nashville
Selecting the material for a herringbone wood floor requires a balance of aesthetic vision and environmental reality. In Middle Tennessee, our swings in humidity can be brutal on intricate wood patterns. While some might suggest any species will work, experienced craftsmen know that stability is the foundation of a lasting floor. White Oak is the industry standard for a reason. Its cellular structure is naturally more resistant to moisture, and when cut in a Rift & Quartered grain pattern, it offers the highest level of dimensional stability. This specific grain ensures the wood expands and contracts vertically rather than horizontally, preventing the unsightly gaps that can ruin a parquet layout.
Engineered vs. Solid Hardwood in the Tennessee Climate
The debate between engineered wood flooring vs solid hardwood flooring is particularly relevant for herringbone installations. Engineered planks feature a multi-ply core that provides a counter-balance to natural wood movement, making it the superior choice for the humid Nashville climate. This structural design is what allows a herringbone wood floor to remain tight and flush through every season. Solid hardwood remains a viable option for historic renovations in East Nashville or Germantown, provided the home has modern climate control and the wood is properly acclimated before installation.
White Oak: The Versatile Legend
There is a reason white oak hardwood flooring is the most requested material for custom patterns. It accepts stains with remarkable consistency, which is vital when you have planks meeting at 90-degree angles. In 2026, we're seeing a shift toward "raw" finishes that celebrate the wood's natural, pale tones. Alternatively, deep walnut stains provide a moody, sophisticated backdrop for modern interiors. You must consider how light hits the pattern; because the planks run in different directions, the same stain will appear slightly different on each side of the "V," adding a natural, shimmering depth to the room.
Durability also plays a role in your selection. White Oak is harder and more resilient than Walnut, making it better suited for high-traffic entryways where Nashville mud and grit are common. Whether you choose a "Select" grade for a flawless, uniform look or a "Character" grade to showcase knots and natural swirls, your choice of species will dictate the longevity of your design. We recommend visiting a showroom to see how these species interact with the unique lighting of our region before making a final decision.
Planning and Layout: Making Herringbone Work for Your Space
Successful installation begins with a chalk line, not a hammer. For a herringbone wood floor, the layout is the most critical phase of the project. Unlike straight planks that can be adjusted as you go, a parquet pattern is mathematically unforgiving. If you start in a corner without a master plan, you risk a lopsided result that looks "off" the moment you step into the room. We treat every room as a unique canvas, mapping out the geometry to ensure the finished product feels balanced and intentional.
The "Center-Line" rule is our non-negotiable starting point. We establish a primary axis in the middle of the room and work outward. This symmetry ensures that the pattern repeat is identical on both sides of the space. It prevents the dreaded "sliver" effect, where you end up with tiny, awkward triangles of wood at one baseboard while the other side has full planks. This level of precision is especially vital when navigating transitions through doorways or into open-concept kitchens, where the pattern must flow seamlessly without breaking its rhythm.
Plank Width and Length: Finding the Golden Ratio
The dimensions of your planks dictate the visual energy of the room. Standard sizes like 3" x 18" or 4" x 20" provide a classic, rhythmic feel that suits traditional Nashville architecture. In modern Brentwood estates, we're seeing a move toward "Skinny Extra-Long" planks. These create a minimalist, stretched aesthetic that feels fresh and contemporary. Wider planks simplify the pattern's visual noise, which can actually make a medium-sized room feel much larger. It's all about finding the right scale for your home's specific volume.
Lighting and Direction: Which Way Should it Point?
Light is the secret ingredient that brings wood grain to life. You should generally align the "V" of the pattern with your primary natural light source. Because the planks meet at 90-degree angles, one side of the "V" will catch the light while the other remains in soft shadow. This creates a shimmering, three-dimensional effect that changes as you move through the space. You can also use the pattern to lead the eye toward a focal point, such as a grand fireplace or a scenic window view. In rectangular rooms, pointing the pattern the "long way" adds incredible depth, while the "short way" can help a narrow space feel more anchored. If you're ready to map out your own vision, schedule a consultation with our design team to ensure your layout is perfect from the very first plank.
Expert Installation: The McGrath Floor & Design Difference
Achieving a flawless herringbone wood floor requires more than just high-quality planks; it demands surgical precision. While many home improvement projects are DIY-friendly, complex parquet patterns are rarely among them. A single degree of deviation in the first row can translate into visible gaps by the time the installer reaches the far wall. We adhere to National Wood Flooring Association (NWFA) standards to ensure every joint is tight and every angle is exact. This commitment to craftsmanship is the hallmark of our flooring installation Franklin TN services. We begin every project with rigorous subfloor preparation. A perfectly level subfloor is the only way to avoid the squeaks and "hollow" sounds that can plague poorly installed parquet floors.
The Value of a Professional Showroom Experience
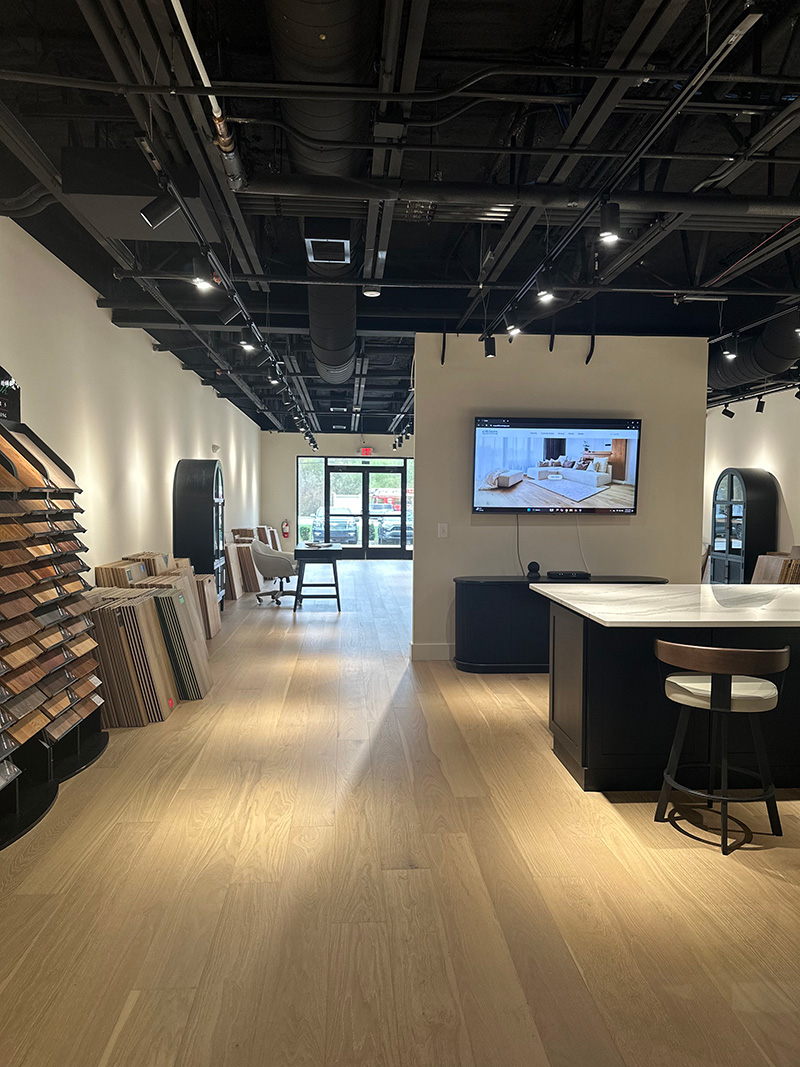
Choosing a pattern from a thumbnail image is a risk you don't need to take. Seeing wood flooring in person allows you to observe how different species and plank sizes interact with light. Our experts are available at our Franklin showroom to help you navigate the technicalities of your project. We provide detailed guidance to help you calculate the price per square foot hardwood floor for your specific layout. Because herringbone requires more cutting waste than straight-lay patterns, accurate budgeting is essential for a stress-free transformation. Schedule a consultation to walk through our curated selection and see the McGrath difference firsthand.
Long-Term Care for Your Patterned Investment
Once your floor is installed, protecting its integrity is a matter of consistency. Parquet floors have more joints than traditional layouts, which means they require specific cleaning techniques to prevent dust buildup. Use a soft-bristle vacuum or a microfiber mop rather than excessive water. Nashville’s seasonal humidity swings can cause wood to move, so maintaining a stable indoor environment is vital for your herringbone wood floor. We recommend keeping your home between 35% and 55% humidity year-round to prevent gapping or cupping. Follow this final checklist to ensure your project starts on the right foot:
- Verify subfloor moisture levels before any wood is delivered.
- Ensure the wood acclimates to your home's unique climate for at least 3 to 5 days.
- Confirm the pattern orientation with your lead installer before the first plank is nailed.
- Invest in high-quality felt pads for all furniture to protect the finish.
Your home deserves a foundation that reflects your style and stands up to the test of time. By combining historical pattern knowledge with modern installation technology, we turn your flooring vision into a durable reality.
Transform Your Nashville Home with Timeless Artistry
Bringing a herringbone wood floor into your home is a decision that pays dividends in both daily joy and long-term property value. We've explored how selecting the right stable species like White Oak and mastering the mathematical symmetry of the "Center-Line" layout are essential steps for success in our unique Tennessee climate. These floors are more than just a surface; they're a structural centerpiece that anchors your home's design with historical sophistication and modern durability.
Since 2004, we've built a 5-star local reputation by treating every installation in Nashville, Franklin, and Brentwood as a unique work of art. Our NWFA Certified installers possess the meticulous eye for detail required to execute these complex patterns flawlessly. Don't leave your vision to chance or settle for anything less than master-level craftsmanship. Visit our Franklin showroom to see herringbone patterns in person and let our dedicated team guide you from initial inspiration to a beautiful reality. Your dream floor is closer than you think, and we're here to ensure it's done right the first time.
Frequently Asked Questions
Is herringbone flooring more expensive to install than straight planks?
Herringbone installation generally costs more because it requires significantly more labor and generates higher cutting waste. While straight planks involve minimal waste, a herringbone pattern often requires a higher percentage of material to account for the intricate cuts at the room's perimeter. The precision needed to align the pattern also increases the total time spent on the project. It's an investment in a custom architectural feature rather than just a standard floor covering.
Can I install herringbone floors in a small room without it looking cluttered?
You can absolutely install these patterns in small rooms by selecting the correct plank size. Small rooms often benefit from narrower, shorter planks that prevent the pattern from appearing overwhelming. If the scale of the wood matches the scale of the room, it creates a sense of intentional design rather than clutter. Using a lighter wood species or a natural finish also helps maintain an airy, open feel in tighter spaces.
What is the best wood species for herringbone floors in Tennessee?
White Oak is the premier choice for Middle Tennessee due to its superior stability and moisture resistance. Because our local humidity fluctuates significantly, you need a species that won't warp or gap easily. Engineered White Oak is particularly effective because its multi-ply core counteracts the natural expansion and contraction of the wood. This ensures your herringbone wood floor remains tight and visually seamless regardless of the season or the outdoor weather.
How long does it typically take to install a herringbone wood floor?
A professional installation typically takes longer than a standard straight-plank project. The layout phase alone requires several hours of precise measuring and chalk-lining before the first board is ever nailed down. Each piece must be handled individually to ensure the 90-degree alignment is perfect. For a typical Nashville living area, you should expect the installation phase to last several days depending on the specific complexity of the room's dimensions.
Is herringbone flooring still in style for 2026?
Herringbone remains a top design trend in 2026 because it bridges the gap between historic charm and modern minimalism. It's a timeless style that doesn't cycle out like specific stain colors or textures. We're seeing it used as a sophisticated neutral foundation in Brentwood and Franklin homes. Its ability to complement both traditional Southern architecture and sleek, contemporary interiors ensures it stays relevant for decades to come.
Do herringbone floors make a room look bigger or smaller?
This pattern generally makes a room look larger by creating a sense of movement and depth. The "V" shape acts as a series of arrows that lead the eye toward the far corners of the space. When you install a herringbone wood floor with the points facing the longest dimension of the room, it visually stretches the floor plan. This makes it an excellent choice for expanding the feel of narrow hallways or foyers.
Can herringbone patterns be installed over radiant floor heating?
Yes, you can install these floors over radiant heating systems, but engineered wood is the recommended material. Engineered planks are more stable than solid wood and handle the temperature changes from the subfloor without excessive shrinking or expanding. It's crucial to follow the manufacturer's specific guidelines regarding temperature limits. You should also ensure the heating system is fully operational and tested before the wood is acclimated to the space.
What is the difference between herringbone and parquet flooring?
The main difference is that herringbone is a specific style of parquet flooring. Parquet is a broad category that includes any decorative floor pattern made from small blocks of wood. While all herringbone floors are technically parquet, not all parquet is herringbone. Other examples of parquet include Chevron and Versailles patterns. Herringbone is distinguished by its use of rectangular blocks that overlap at the ends rather than meeting in a mitered point.


