
The square-foot price tag on a showroom sample is rarely the figure that decides your renovation budget. When evaluating the realistic cost of wood look tile Franklin homeowners often discover that plank dimensions and subfloor preparation dictate their total investment far more than the surface tile itself. If you love the organic warmth of timber but worry about how Middle Tennessee's seasonal humidity causes traditional hardwood to cup and buckle, tile provides unmatched durability. Still, untangling the difference between budget ceramic planks and premium rectified porcelain, while factoring in potential leveling requirements beneath the surface, can quickly complicate your planning.
This guide cuts through the confusion to reveal the essential cost drivers, material standards, and installation variables that shape your investment. You'll learn how subfloor tolerances prevent uneven plank edges, compare the long-term performance of ceramic versus porcelain, and gain the exact insights needed to partner with a trusted local installation team for a flawless finish.
Key Takeaways
- Explore how plank dimensions, density, and precision subfloor preparation drive the total cost of wood look tile Franklin homeowners can expect.
- Compare the practical durability, moisture resistance, and value of porcelain versus ceramic planks for high-traffic Middle Tennessee living spaces.
- Discover why large-format tile profiles demand strict subfloor flatness standards to eliminate lippage and protect long-term structural integrity.
- Identify crucial site factors in local homes, including joist reinforcement for crawlspaces and meticulous demolition planning.
- Learn the benefits of partnering with a specialized showroom team to guide your project smoothly from design concept to master installation.
What Drives the Total Cost of Wood-Look Tile in Franklin?
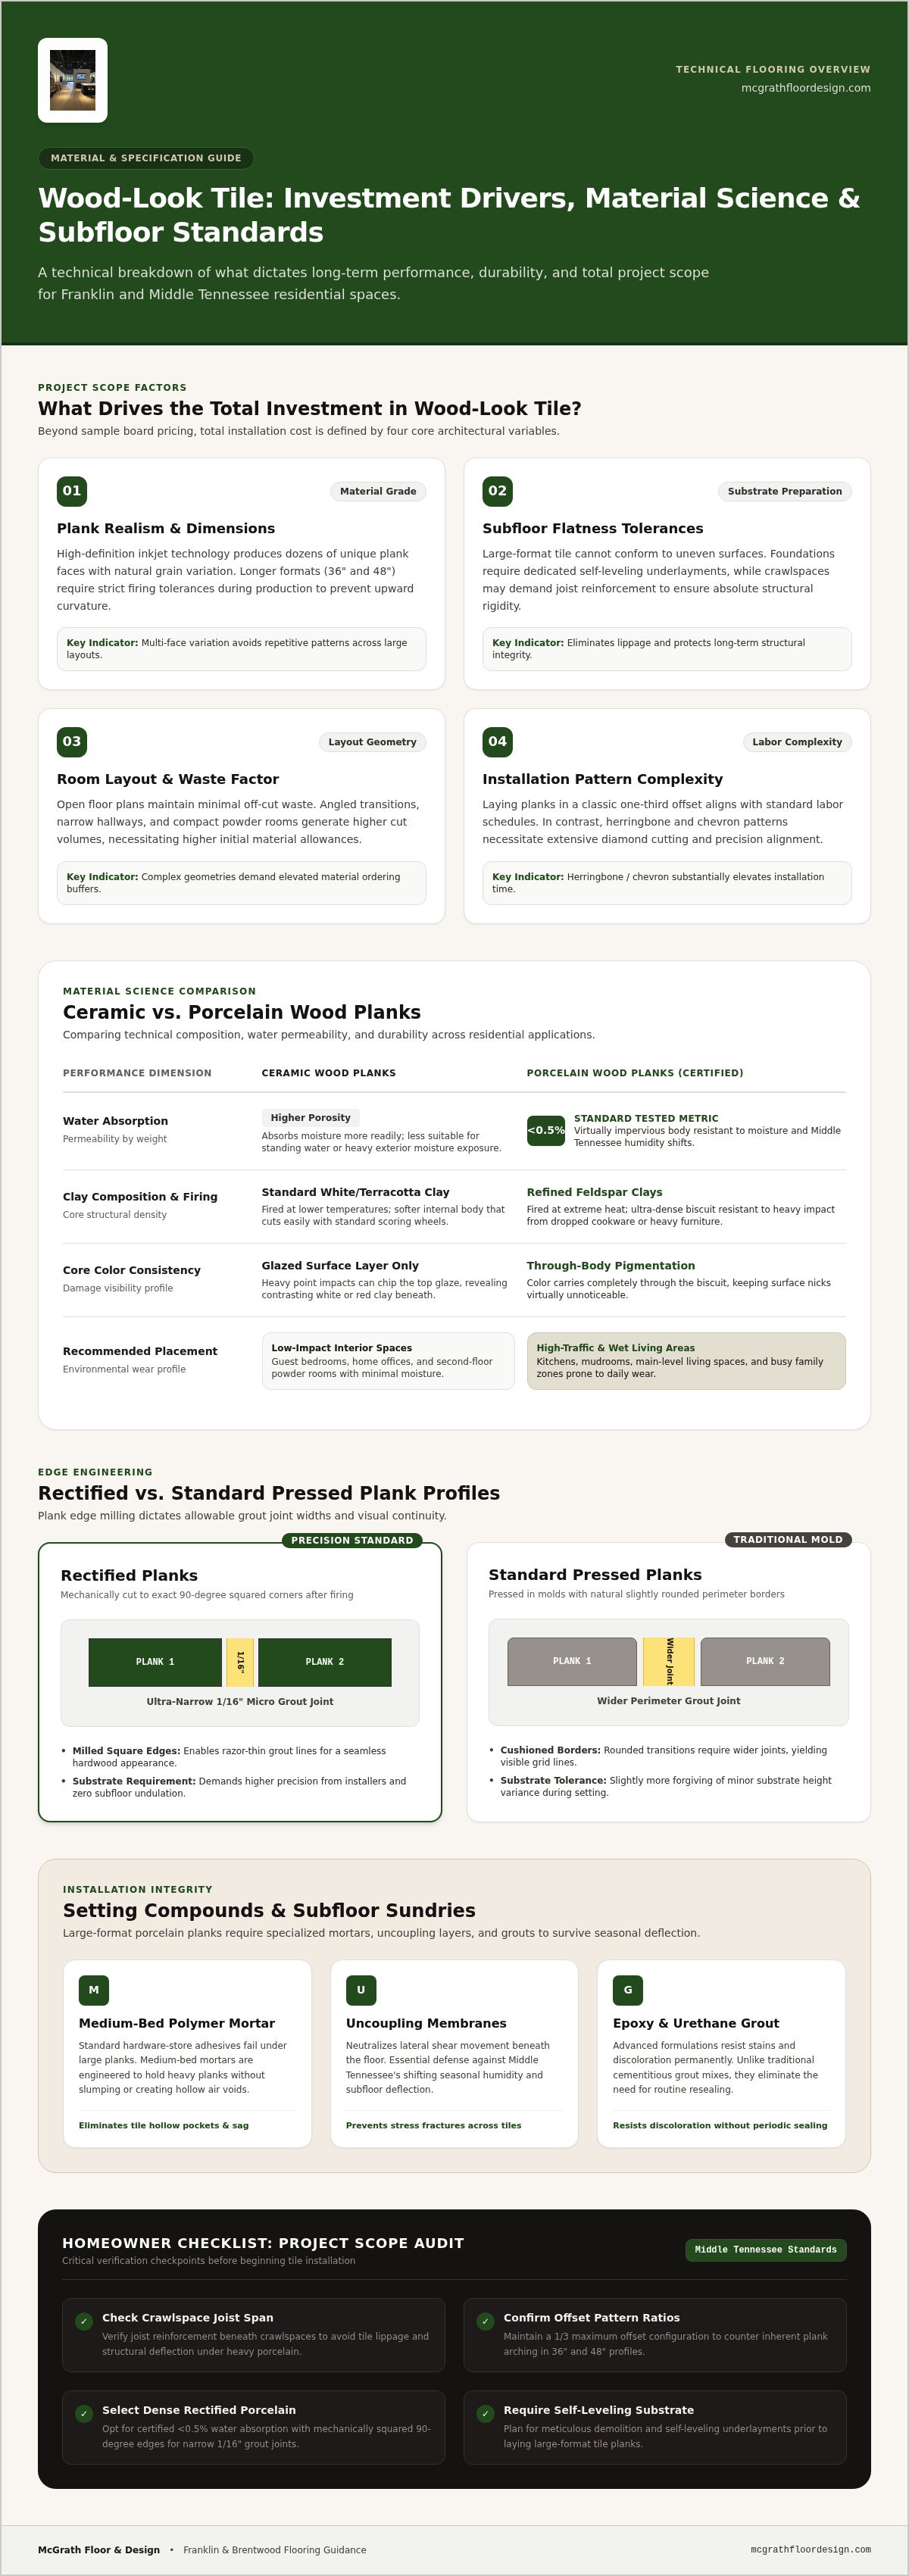
Calculating the true investment for wood-look flooring requires looking far beyond the price tag on a sample board. Big-box retailers often advertise surface rates while glossing over the structural sundries and labor intensity required to achieve a durable installation. When evaluating the comprehensive cost of wood look tile Franklin homeowners must consider how plank dimensions, room layouts, and installation materials unite into a complete project scope.
Every architectural element in your home plays a direct role in that final figure:
- Plank Quality and Surface Realism: Advanced manufacturing creates subtle hand-scraped textures and extensive visual variations that command higher initial production standards.
- Room Layout and Waste Factor: Angled rooms, hallways, and intricate powder rooms generate higher off-cut waste than open floor plans, necessitating higher material allowances.
- Subfloor Preparation: Uneven foundations demand dedicated self-leveling underlayments to provide a completely flat substrate.
- Installation Patterns: Laying planks in a classic one-third offset requires standard installation time, whereas complex herringbone or chevron designs require extensive cutting and meticulous alignment.
Tile Material Grades and Manufacturing Dimensions
Modern high-definition inkjet technology prints natural grain patterns across dozens of unique plank faces, preventing noticeable repetition. Longer planks, such as 36-inch or 48-inch formats, require tighter firing tolerances to prevent inherent upward curvature during production. Standard pressed edges retain slightly rounded borders, requiring wider grout lines. In contrast, rectified planks feature mechanically cut 90-degree edges that allow grout joints as narrow as 1/16 of an inch, though they demand higher precision from the installer.
Setting Compounds, Underlayments, and Installation Sundries
Large-format planks cannot rely on standard hardware-store adhesives. They require medium-bed, polymer-modified mortars formulated to support significant weight without slumping or creating hollow air pockets underneath. Incorporating advanced uncoupling membranes shields the tile from natural subfloor deflection, an invaluable defense against Middle Tennessee's shifting seasonal conditions. For the final finish, stain-resistant epoxy and urethane grouts eliminate routine resealing and resist discoloration, providing lasting value over traditional cementitious mixes. Understanding essential porcelain tile characteristics ensures you select setting compounds engineered to bond permanently with dense, low-porosity materials, protecting your investment for decades to come.
Ceramic vs. Porcelain Wood Planks: Comparing Value and Performance
Choosing between ceramic and porcelain represents the most significant fork in your material selection journey. While both share clay foundations, their internal composition, firing temperatures, and long-term resilience diverge dramatically. Understanding these core differences helps you assess the true cost of wood look tile Franklin projects entail over their entire lifespan. For a complete look at clay formulations and finishes, review The 2026 Homeowner’s Guide to Ceramic.
Here is how the two materials perform across key residential categories:
- Water Absorption: Certified porcelain absorbs less than 0.5% water by weight, whereas standard ceramic remains somewhat more porous.
- Density and Wear: Porcelain uses refined feldspar clays fired at extreme heat, yielding dense bodies that resist impact from dropped pans or heavy furniture.
- Core Color Consistency: Through-body porcelain carries pigmentation completely through the biscuit, meaning accidental surface nicks remain virtually unnoticeable compared to glazed white-clay ceramic.
Ceramic Wood-Look Planks for Controlled Interior Spaces
Ceramic planks shine brightest in low-impact areas. They serve as an attractive option for guest suites, home offices, and second-floor powder rooms where moisture and heavy foot traffic remain minimal. Installers can cut softer ceramic bodies quickly with standard scoring wheels, which speeds up cutting around doorways and reduces diamond blade consumption. However, glazed ceramic can reveal contrasting terracotta or white clay under heavy point impacts, making it less suitable for bustling mudrooms.
Rectified Porcelain Planks for Maximum Longevity
Busy households with active dogs, busy kitchens, and direct patio access benefit immensely from porcelain's impervious nature. Rigorous testing benchmarks from the Tile Council of North America (TCNA) confirm that porcelain consistently resists moisture intrusion, frost cycling, and heavy abrasive wear. Mechanically rectified edges allow planks to sit tight against one another, minimizing grout line visibility to mimic site-finished white oak floors. Porcelain also offers exceptional thermal conductivity, making it the premier choice to pair over radiant heating elements.
To examine physical plank samples and compare tactile grain textures in person, consider scheduling time with our Franklin flooring specialists before finalizing your specifications.
The Craftsmanship Factor: Subfloor Preparation and Installation Labor
Flawless plank aesthetics depend entirely on what lies beneath the surface. Long wood-look tiles act like straightedges across your foundation. Any dip, hummock, or variation in the substrate immediately shows up as an uneven ridge where two planks meet, an installation defect known as lippage. When budgeting the overall cost of wood look tile Franklin projects require, labor allocation for substrate correction often represents the defining line between a floor that lasts a lifetime and one that cracks under stress. For a detailed breakdown of precision setting standards, explore MC Flooring: Premier Flooring Installation in Franklin, TN.
Mastering this installation requires rigorous structural checks:
- Subfloor Deflection Testing: Many Williamson County homes feature raised crawlspace foundations where joist spacing allows vertical flex, demanding structural sistering or additional underlayment layers.
- Mechanical Lippage Tuning: Installers use interlocking strap-and-wedge systems to lock adjacent plank edges into perfect alignment until mortar beds fully cure.
- Substrate Planarity: Large-format planks require substrates flat within strict tolerances of no more than 1/8 inch variance over a ten-foot span.
Correcting Subfloor Deflection and Uneven Concrete Slabs
Meeting rigorous standards begins with thorough diagnostic measurements. Slabs across Middle Tennessee often present ridges and low pockets caused by ground settling and concrete shrinkage. Remediating these areas requires mechanical diamond grinding on high spots and self-leveling cementitious pours over low sections. Wood-framed homes built over humid crawlspaces face different challenges; installers must re-fasten subfloor sheets with ring-shank screws or structural adhesives to silence floor bounce before setting begins, meeting strict industry standards for porcelain tile installations.
Layout Complexity and Pattern Execution
Layout geometry dictates installation speed and material cutting waste. Aligning planks in a classic one-third offset preserves structural integrity while mitigating tile bowing. Shifting to an intricate forty-five-degree herringbone pattern transforms the room visually, but it dramatically increases layout calculations, edge cuts, and border squaring. Experienced craftspeople spend substantial time hand-scribing planks around stone fireplace hearths, kitchen islands, and complex door casings to ensure seamless transitions into adjoining rooms.
Budgeting Considerations for Franklin and Brentwood Remodels
Every home presents distinct architectural conditions that shape the scope of work. When mapping out the comprehensive cost of wood look tile Franklin and Brentwood homeowners can protect their bottom line by working through a clear sequence of site considerations before ordering materials:
- Step 1: Flooring Demolition and Haul-Away: Tearing out glued-down hardwoods, existing ceramic, or layered sheet vinyl requires mechanical scrapers and dedicated waste disposal.
- Step 2: Historic Structural Adjustments: Older properties in historic Franklin frequently exhibit settled joists that require leveling shims or reinforced sistering.
- Step 3: Moisture Mitigation Membranes: Vented crawlspace homes common across Williamson County require continuous vapor barriers to prevent humidity from migrating up through the subfloor.
- Step 4: Integrated Radiant Heating: Adding low-profile electric radiant warming coils beneath your plank installation introduces comforting warmth without noticeable floor height changes.
To evaluate how wood-look tile stacks up against traditional planks under regional humidity swings, read our companion piece, Hardwood Flooring in Nashville: 2026 Homeowner’s Guide.
Historic Farmhouse Renovations vs. Modern Slab Builds
Downtown Franklin farmhouses built on traditional stone or brick piers feature dimensional lumber framing that expands and contracts across seasons. These dynamic floors require robust uncoupling membranes to isolate tile planks from structural shifts. Conversely, modern concrete slab builds in Brentwood require precision vapor emission tests before mortar application. Large open floor plans on either foundation type must incorporate flexible movement joints around the perimeter and across major threshold transitions to relieve internal thermal expansion.
Balancing Upfront Investment with Long-Term Lifecycle Value
Evaluating your project through a multi-decade lens reveals significant financial advantages. Natural wood floors in busy living areas demand sand-and-refinish maintenance every decade to repair puppy claw scratches and sun-faded boards. Glazed porcelain planks completely eliminate recurring refinishing expenses. They withstand wet dog paws, spilled wine, and bright ultraviolet exposure from oversized windows without fading. For homeowners seeking both enduring performance and resale appeal, installing premium wood-look tile elevates overall property value across Williamson County neighborhoods.
Ready to establish a tailored installation plan for your home? Connect with our team to request your on-site consultation and design review today.
Selecting Wood-Look Tile with McGrath Floor & Design
Transforming your home with authentic wood-look flooring requires a balance of artistic vision and master craftsmanship. Instead of navigating endless warehouse aisles without personal direction, local homeowners can turn to a dedicated showroom partnership that removes guesswork from the start. When planning for the true cost of wood look tile Franklin residents deserve upfront transparency, comprehensive material curation, and skilled execution tailored to Middle Tennessee architecture.
Partnering with McGrath Floor & Design gives you access to a time-tested process:
- Decades of Craftsmanship: Work alongside seasoned design specialists with over fifty years of combined flooring experience in Franklin, Brentwood, and Greater Nashville.
- Curated Selection: Explore hand-selected porcelain and ceramic collections chosen specifically for surface depth, color clarity, and lasting durability.
- Comprehensive Site Verification: Protect your investment with an in-depth preliminary assessment that diagnoses subfloor deflection, moisture conditions, and transition details.
- Certified Installation Standards: Enjoy peace of mind knowing master installers use mechanical leveling systems and advanced mortars for a completely lippage-free floor.
The Curated Showroom Experience
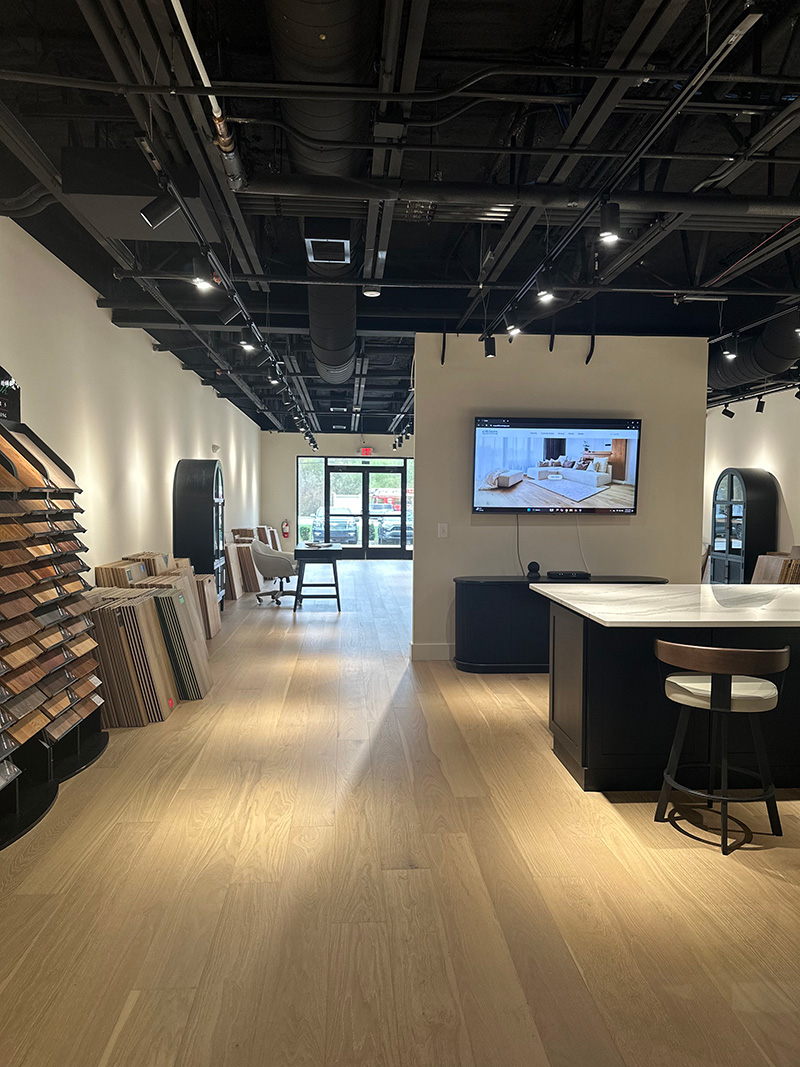
Lighting plays a critical role in how floor finishes appear inside your home. In our dedicated showroom, you can view full-sized plank displays under diverse lighting conditions to inspect authentic wire-brushed textures, subtle saw marks, and low-sheen glazes. Bring your cabinet doors, countertop samples, and paint swatches to build a cohesive interior palette. If you are also weighing other wood-alternative surfaces for specific bedrooms or bonus areas, our team can help you contrast ceramic options with resilient options highlighted in our Laminate Flooring Guide.
From Site Inspection to Seamless Turnkey Delivery
Exceptional flooring outcomes rely on meticulous on-site preparation. Our project team conducts detailed in-home evaluations to measure floor variances, check foundation stability, and plan precise layout orientations before work begins. You receive a comprehensive, itemized project scope that covers tear-out logistics, self-leveling underlayments, premium polymer setting compounds, and final site cleanup without surprise add-ons. To protect your home's long-term beauty and balance the total cost of wood look tile Franklin remodels require, take the next step today: Schedule your showroom consultation with McGrath Floor & Design.
Bring Lasting Beauty and Precision to Your Franklin Home
Achieving the timeless warmth of natural timber without its seasonal vulnerabilities comes down to informed planning and master execution. As you assess the realistic cost of wood look tile Franklin renovations require, remember that subfloor flatness, high-performance mortars, and rectified plank geometry form the true foundation of your long-term satisfaction. Cutting corners on substrate prep risks uneven plank lippage, while investing in rigorous craftsmanship guarantees decades of worry-free durability against everyday spills and regional humidity.
With over fifty years of combined flooring experience serving Franklin and Brentwood homeowners, our team provides thoughtful, end-to-end guidance across every phase of your project. You never have to navigate material grades, moisture barriers, or complex herringbone layouts alone. Visit the McGrath Floor & Design showroom to discover our curated wood-look tile selection and take the first confident step toward elevating your living space.
Frequently Asked Questions
Is wood-look tile more expensive to install than traditional hardwood flooring?
Installation labor for tile often exceeds standard nail-down hardwood due to extensive substrate preparation and mortar setting times. However, wood-look tile balances this difference over time by eliminating ongoing sanding, staining, and protective topcoat reapplications. When evaluating the overall cost of wood look tile Franklin homeowners discover that tile provides substantial long-term value in moisture-prone rooms where natural timber requires frequent maintenance or early replacement.
How do plank size and length impact the total installation cost in Franklin?
Longer planks require significantly more time and care to install properly. Planks measuring thirty-six inches or longer demand strict substrate tolerances, premium polymer mortars, and interlocking lippage systems to prevent raised edges. These installation requirements naturally adjust labor allocations compared to laying smaller, standard square tiles, ensuring the finished floor remains perfectly flat across wider open spaces.
Can wood-look tile be installed directly over an existing concrete slab or plywood subfloor?
Tile should never be set directly onto bare subflooring without proper diagnostic testing and preparation. Plywood subfloors require an engineered cement backer board or an uncoupling membrane to manage seasonal deflection without cracking the grout. Concrete slabs require cleaning, grinding, and moisture testing to verify they won't release excessive vapor that could loosen setting mortars over time.
What happens if a subfloor is not properly leveled before installing long tile planks?
Inadequate floor leveling produces noticeable lippage, where adjacent plank edges stick up above one another. Beyond creating a trip hazard, these exposed edges easily chip under everyday foot traffic and heavy household objects. Hollow voids beneath unlevel planks also leave the tile unsupported, eventually causing hollow sounds, hairline surface cracks, and failing grout lines that require costly repairs.
Does installing radiant floor heating significantly increase the total project investment?
Adding electric floor warming adds dedicated materials and electrical labor to your initial budget, but it transforms everyday comfort. The process requires rolling out heating cables, embedding them in dedicated self-leveling underlayment, and wiring a digital thermostat. For bathrooms, kitchens, and ground-floor rooms in Franklin and Brentwood, it delivers gentle, energy-efficient warmth right beneath your feet throughout chilly winter mornings.
How does the maintenance cost of wood-look porcelain compare to natural wood over ten years?
Wood-look porcelain costs significantly less to maintain over a ten-year span than site-finished hardwood. Natural wood in high-traffic Middle Tennessee households typically requires deep cleaning, screening, and full recoating or refinishing every seven to ten years. Porcelain needs only routine sweeping and damp mopping, resisting moisture, muddy dog paws, and sunlight exposure without requiring costly periodic restorations.


