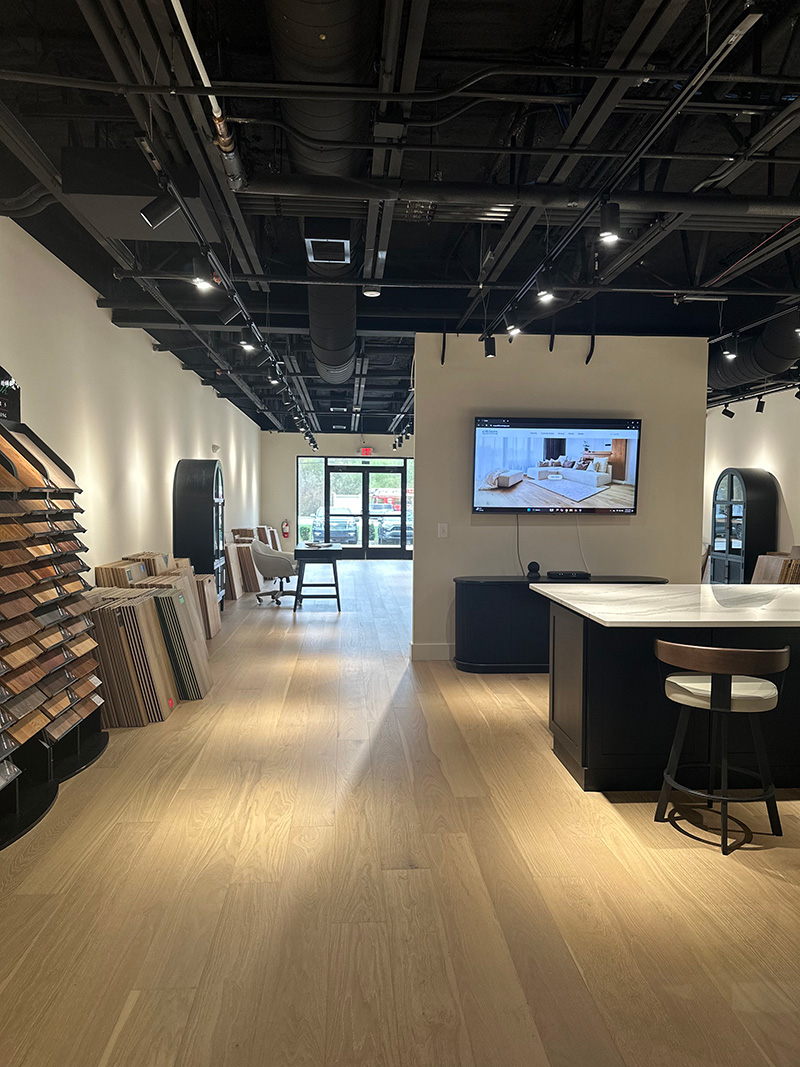

The most cohesive open-concept home may not need the same flooring in every room. One material can create a smooth visual flow, while kitchens, entryways, and living areas may call for different practical choices.
If you’re unsure whether one floor should run throughout your connected spaces, you’re not alone. The best flooring for open concept home layouts balances continuity with each room’s moisture exposure, foot traffic, upkeep, and the way you want your home to feel.
This guide compares hardwood, laminate, and ceramic flooring to help you choose materials that suit your rooms and routines. You’ll learn when one consistent floor makes sense, where a planned transition may be more practical, and what to consider before installation. McGrath Floor & Design’s showroom team can help homeowners in Greater Nashville, including Franklin and Brentwood, compare samples and discuss room requirements alongside installation planning.
Key Takeaways
- The best flooring for open concept home layouts depends on how each area is used, not just how a sample looks.
- Compare hardwood, laminate, and ceramic by appearance, upkeep, room suitability, and the questions you’ll want to ask an installer.
- Weigh uninterrupted sightlines against the practical reasons to define certain areas with a different surface.
- Map your connected spaces and note traffic, pets, cleaning preferences, and floor levels before narrowing your options.
- A useful installation plan connects your material choices to the home’s existing conditions and the way you live.
Best Flooring for Open Concept Home Layouts Starts with a Cohesive Plan
An open floor plan links spaces such as the living room, dining area, and kitchen rather than separating them with full walls. In an open-plan layout, flooring helps connect the view from room to room. Plan the surfaces as a whole instead of choosing each one in isolation.
Cohesive open-concept flooring is a coordinated surface plan. It connects sightlines through compatible tones, considered plank direction, and well-planned transitions, while allowing each zone to meet its practical needs.
That approach allows for more than one material. The goal is to make changes between areas feel intentional, not to force every room into the same solution.
What should flooring accomplish in an open floor plan?
Start with the view across connected rooms. Consistent tones can help the eye move from the living area to the kitchen without an abrupt visual break. With plank flooring, direction matters too. Running boards along a main sightline may emphasize length, while changing direction can make a boundary between zones more noticeable.
Next, consider everyday use. Think about foot traffic, your preferred cleaning routine, and whether pets or other regular activities affect your priorities. A sample that looks appealing should also suit the rooms where it will be installed.
Review samples together rather than judging them one room at a time. Place them near one another and look at them in the home’s lighting at different times of day. Ask an installer how the materials will meet at doorways or other boundaries, and whether transition details will be needed. These decisions can make a visible difference to the finished flow.
Should every connected room have the same flooring?
One continuous material can create a calm, unified appearance, especially where there are long, uninterrupted views across the main living areas. It also reduces the number of visible changes underfoot. But it isn’t a rule for every open home.
A kitchen, entry, or other distinct zone may have different cleaning demands or site conditions from an adjoining living space. A second material can make sense in those cases. Coordinate its tone and placement with the surrounding floor, and plan the transition so the change looks deliberate.
- One material: Consider this when visual continuity is a priority and the flooring suits each connected area.
- Defined zones: Consider different surfaces when room use or existing conditions call for them. Keep the overall palette and transitions in view.
The best flooring for open concept home layouts comes from weighing both approaches against the actual rooms. Compare samples, note where each surface needs to perform differently, and build a plan that feels connected without overlooking function.
Hardwood, Laminate, or Ceramic: Compare Open-Concept Flooring Options
Each material brings a different look and practical considerations to connected rooms. The functional areas of an open-plan home may share sightlines but still have distinct uses. Compare how a floor will look across the whole space and whether it suits the rooms where it will be installed.
Hardwood brings natural wood character, laminate offers another way to create a coordinated look, and ceramic provides a distinct surface option for areas where its qualities suit the room. The best flooring for open concept home plans depends on the balance you want among appearance, upkeep, and room requirements.
| Material | Appearance | Upkeep to consider | Room suitability and installer questions |
|---|---|---|---|
| Hardwood | Natural wood character can create a warm, continuous look across living and dining areas. | Ask what routine care the selected flooring requires and how to manage spills. | Discuss moisture exposure and whether the intended rooms suit the specific flooring. How will the boards run through connected areas? |
| Laminate | Can support a consistent look across adjoining spaces. Compare samples for tone and surface appearance. | Check the product’s care instructions and how it should be cleaned. | Ask whether the chosen laminate suits your household’s routines and the rooms where it’s planned. What site conditions need review? |
| Ceramic | Offers a distinct visual character that can define a zone or coordinate with nearby flooring. | Ask about cleaning the surface and maintaining grout, if applicable. | Consider where ceramic’s surface qualities fit the room. How will the installer handle transitions and changes in floor level? |
When does hardwood suit an open-concept home?
Hardwood can connect living and dining areas through consistent boards and natural wood character. Before extending it into other zones, consider moisture exposure and the care you’re comfortable providing. Review the hardwood flooring homeowner’s guide for more selection considerations, then ask an installer about room conditions and layout.
Where can laminate or ceramic flooring make sense?
Compare laminate samples with your preferred look and cleaning routine, and check the care guidance for the specific option. Ceramic may suit a distinct area when its surface qualities align with how that room is used. Explore the laminate flooring guide and ceramic flooring guide for more context.
Bring samples and questions about your rooms to a flooring showroom to compare options side by side. McGrath Floor & Design can help homeowners in Greater Nashville consider hardwood, laminate, and ceramic alongside installation planning. Learn more at McGrath Floor & Design.
One Flooring Throughout or Separate Zones? Resolve the Open-Plan Trade-Off
An open layout doesn’t require one flooring material everywhere. Continuous flooring can support a unified sightline, while separate zones let you account for different room uses and conditions. Neither approach is automatically right. The best flooring for open concept home layouts is part of a plan that considers appearance, daily routines, and how the materials will meet.
What are the advantages of continuous flooring?
A single surface through connected living, dining, and kitchen areas may help them read as one larger space. It also means fewer visible material changes, which can make the design feel more settled, depending on the room and its finishes. Consider how flooring will meet thresholds, cabinetry, and existing surfaces. The National Residential Landlords Association also discusses continuity in its guidance on flooring for your flat.
When should an open-concept home use flooring zones?
Evaluate a kitchen, entry, or other distinct-use area separately if its cleaning routine, traffic, moisture exposure, or existing conditions differ from adjoining rooms. Separate materials can address those needs, but their placement and transition deserve careful planning. Discuss the transition with an installer before settling on materials or layout, especially where floor levels or edges meet.
Consider the trade-offs before choosing:
- Continuous flooring: May create calmer visual flow and reduce material changes. The selected surface still needs to suit every area it covers.
- Separate zones: Offer flexibility to respond to room use and site conditions. The boundary can become a noticeable design feature, so its position and finish matter.
Transitions are more than a finishing detail. A change in material, a visible edge, or a shift in plank direction can emphasize a boundary or help it feel intentional. For example, a kitchen floor change placed at a natural room boundary may feel more considered than one that cuts across an open walkway. The right placement depends on the layout, adjacent finishes, and installation conditions.
Before choosing, trace the main sightlines from the entry through the connected rooms. Mark where surfaces might change, then consider how those points relate to cabinetry, doorways, and furniture placement. This can help you decide whether one continuous surface or carefully planned zones better suit your home. McGrath Floor & Design can help homeowners in Greater Nashville compare flooring options and discuss installation planning. Learn more about flooring selection and installation.
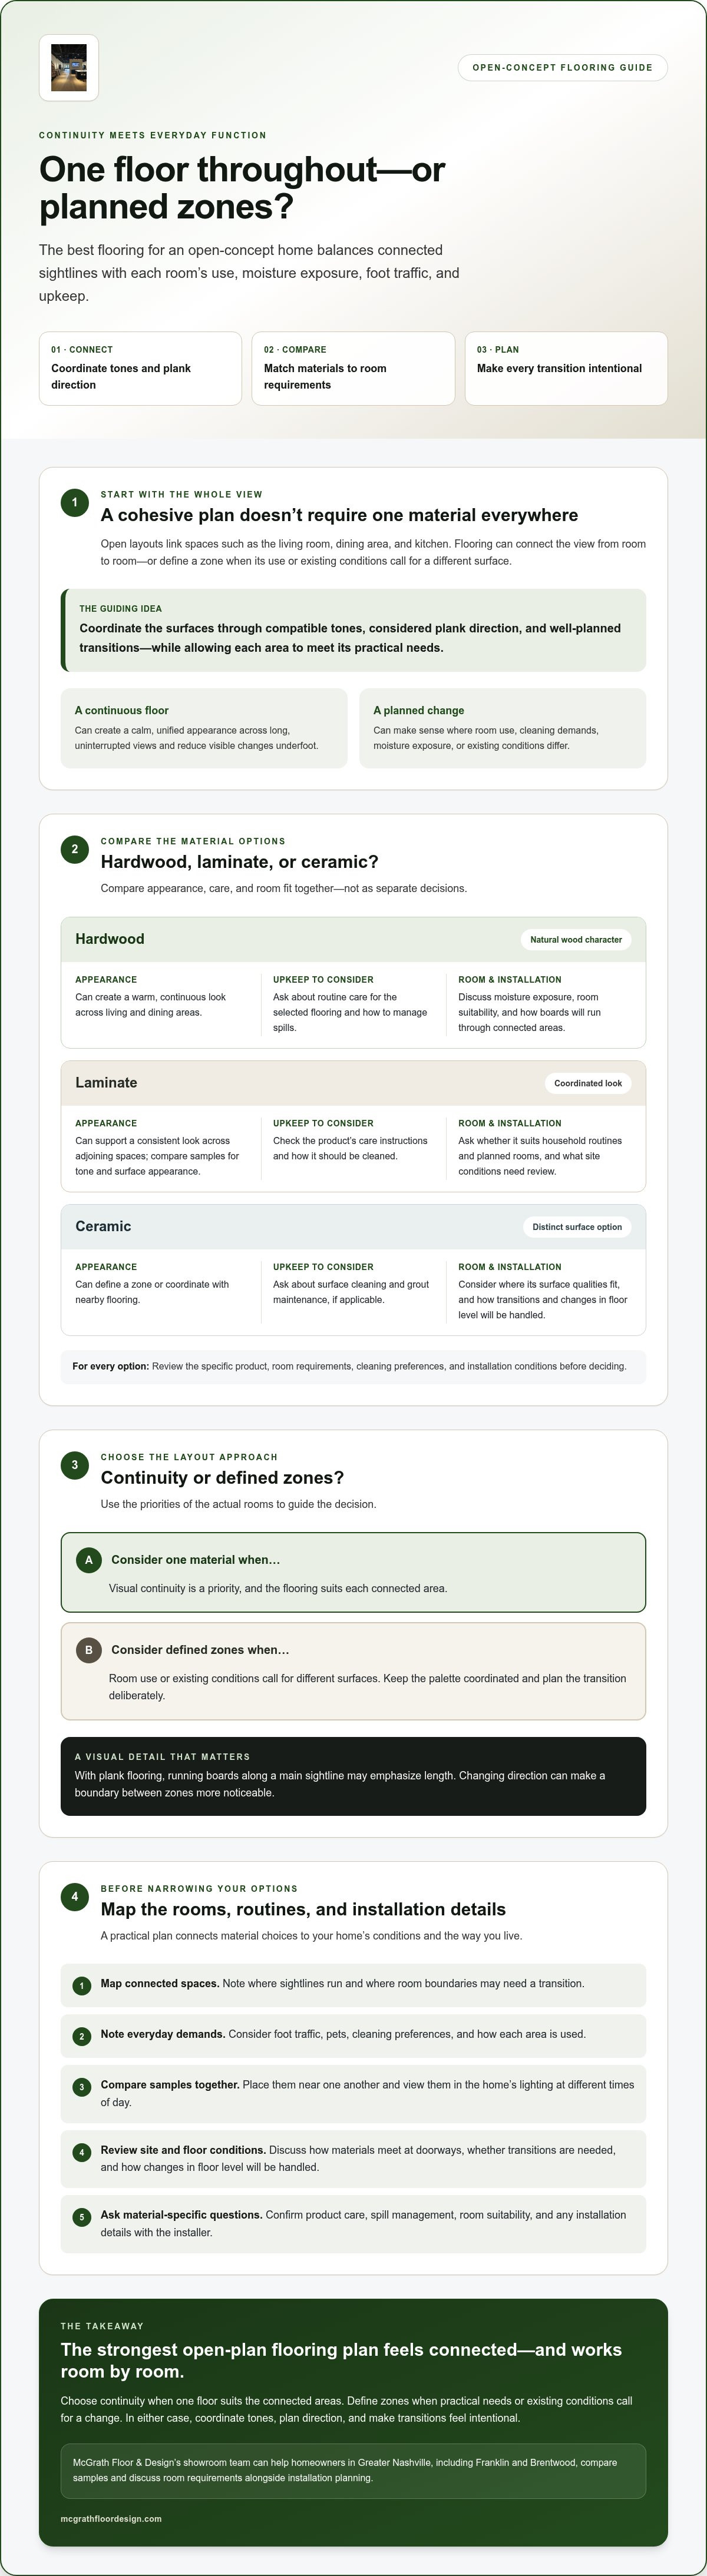
Plan Open-Concept Flooring Around Your Home, Routine, and Installation
A sound flooring decision starts with the home itself. Use a simple sequence: map the connected zones, assess existing conditions, compare suitable flooring, then discuss installation details. This keeps visual preferences in view without overlooking practical factors that can shape the finished floor.
What should homeowners assess before choosing flooring?
Sketch the connected rooms and mark entrances, cooking areas, main walkways, and places where the way a room is used changes. Note household traffic, pets, cleaning preferences, and existing floor levels. These details help you explain your priorities to a flooring professional and identify questions to resolve before choosing a product.
Ask a professional to assess the subfloor and relevant moisture conditions. Don’t assume two homes in Franklin or Brentwood have the same site needs simply because they’re nearby. Existing surfaces and room conditions can differ. Bring samples into the spaces under consideration and view them beside cabinets and furnishings in natural and artificial light. A material that looks appealing in a showroom may look different next to your home’s finishes.
How do you prepare for professional flooring installation?
Once you’ve narrowed the material options, discuss how the flooring will run through connected rooms, where transitions will fall, and what preparation the site may require. Ask how the installer will address changes in floor level and how the proposed layout relates to thresholds, cabinetry, and adjoining surfaces. Project sequencing is also worth discussing if several rooms or materials are involved.
Some decisions depend on conditions that can only be evaluated at the home. Confirm which details require an on-site assessment rather than relying on assumptions based on room photos or a general floor plan. Raising questions early helps connect your design plans with the installation work the site calls for.
Before visiting a flooring showroom, make a checklist:
- Map connected rooms, entrances, cooking areas, and changes in use.
- Record traffic, pets, cleaning preferences, and existing floor levels.
- Gather notes on subfloor condition and any moisture concerns for professional review.
- Bring or photograph nearby cabinets, furnishings, and finishes, and consider the light in each area.
- List questions about layout direction, transitions, preparation, and project sequencing.
This preparation gives the conversation a useful starting point without requiring you to choose a material in advance. If you’re weighing the best flooring for open concept home spaces, discuss your flooring project with McGrath Floor & Design. The Greater Nashville team can help compare hardwood, laminate, and ceramic options alongside room requirements and installation planning.
Choose Open-Concept Flooring with McGrath Floor & Design
The right choice brings your design goals and everyday needs together. Before deciding, consider how flooring will guide the eye across connected rooms, what each area needs from its surface, the trade-offs among hardwood, laminate, and ceramic, and the conditions that may affect installation. Clarifying those priorities can make it easier to compare options without rushing to a single answer.
What can a flooring showroom consultation help you decide?
Samples make the comparison tangible. Look at color and texture side by side, and consider whether a material feels consistent with adjoining areas or helps define a particular zone. Bring room measurements, photos, and notes about household routines, including traffic, pets, and cleaning preferences. These details give the conversation a practical starting point.
McGrath Floor & Design serves Greater Nashville, including Franklin and Brentwood, with hardwood flooring, laminate floors, and ceramic. The team can help compare those categories against your priorities and the character of your home. Your preferred look and routines guide the discussion, while room requirements help shape which options are worth considering.
How do you move from material choice to installation?
Once you’ve identified a suitable material, confirm the site-specific requirements and how the layout will work across connected rooms. Discuss transitions, direction, and any conditions that need to be assessed at the home. An on-site review can help clarify details that photos or measurements alone may not show.
McGrath Floor & Design also provides professional installation for its flooring offerings. Discussing installation alongside material selection helps connect the design plan with the conditions of your rooms, without assuming every home or project follows the same steps.
Before you finalize your plan, make sure you can answer these questions:
- Will the selected flooring support the visual flow you want?
- Does it suit the routines and needs of each room?
- Have you weighed the practical trade-offs among hardwood, laminate, and ceramic?
- Have you discussed transitions, existing conditions, and installation requirements?
You don’t need every detail settled before asking questions. Franklin and Brentwood homeowners can explore McGrath Floor & Design and compare suitable materials while considering how their home’s layout may shape the next step.
Bring Your Open-Concept Flooring Plan Together
Choosing the best flooring for open concept home spaces starts with the whole layout, not a single sample. Hardwood, laminate, and ceramic each bring different considerations, so weigh appearance alongside how rooms are used, cared for, and connected. One continuous material can support visual flow, while carefully planned zones may better suit rooms with different needs.
Before deciding, note your priorities and ask how transitions, existing conditions, and installation requirements could shape the plan. A local flooring team can help you compare options in context. McGrath Floor & Design serves Greater Nashville, including Franklin and Brentwood, with a curated selection of hardwood, laminate, and ceramic flooring, plus professional installation. The owners and partners bring more than 50 years of combined industry experience.
With a thoughtful plan, you can create connected spaces that feel cohesive and work for everyday life. Contact McGrath Floor & Design to compare flooring options with a local team and discuss what may suit your home’s layout and routines.
Frequently Asked Questions
What is the best flooring for an open-concept home?
The best flooring for an open concept home balances a connected look with the needs of each room. Hardwood, laminate, and ceramic can each work, depending on your preferred appearance, cleaning routine, traffic, and site conditions. Compare samples across connected spaces, then consider whether one material should run throughout or a planned transition would better suit a particular area.
Should open-concept homes have the same flooring throughout?
No, open-concept homes don’t have to use the same flooring everywhere. A continuous surface may help living, dining, and kitchen areas feel visually connected, while different materials can address distinct room uses or site conditions. Consider where a transition would fall, how it relates to doorways and cabinetry, and whether the change will look intentional from the main sightlines.
Is hardwood or laminate better for an open floor plan?
Neither is universally better. The right choice depends on your design preferences, household routines, and the rooms involved. Hardwood offers natural wood character, while laminate gives homeowners another option for creating a coordinated appearance. Compare samples in the actual spaces, review each option’s care guidance, and ask an installer about room conditions and preparation before deciding how far to extend either material.
Can you use ceramic tile and hardwood in connected rooms?
Yes, ceramic and hardwood can be used in connected rooms if the transition is planned thoughtfully. Consider placing the change at a natural boundary, such as where a kitchen meets a living area, rather than across a prominent walkway. Ask an installer how the materials will meet, whether the floor levels differ, and how the transition will relate to nearby finishes.
How do you make different flooring types look cohesive?
Coordinate materials by comparing their tones and visual character together rather than choosing each in isolation. Consider where the transition will sit, how plank direction leads the eye, and how nearby cabinets, furnishings, and finishes affect the overall look. View samples in connected rooms under natural and artificial light. A deliberate boundary and complementary materials can help different surfaces feel like part of one plan.
What flooring is best for an open-concept kitchen and living room?
The best option depends on how you use both areas and what upkeep you prefer. One material may create visual continuity, but the kitchen’s cleaning needs and conditions may lead you to consider a separate surface. Compare hardwood, laminate, and ceramic samples across both rooms, then ask an installer about transitions, floor levels, and whether the selected materials suit the site.
How should I choose flooring for a home in Franklin or Brentwood, Tennessee?
Start with your home’s specific layout and conditions rather than assuming nearby homes need the same flooring. Map connected rooms, note traffic and cleaning routines, and ask a professional to assess the subfloor and relevant moisture conditions. McGrath Floor & Design serves Franklin and Brentwood with hardwood, laminate, and ceramic flooring, professional installation, and guidance through material selection.


